
A personal refuge.
The proposed suite remains part of each home concept: about 500 net SF in A150 and about 250 net SF in B300, combining an everyday retreat with the hillside privacy vision.

DEVELOPMENT VISION
An architectural idea with two kinds of privacy: bright lake-facing rooms and Private Reserve suites behind them. Beyond each front door, a shared world works quietly in the background.
THE VISIBLE WORLD
Lake-facing terraces, glass walls and chef’s kitchens connect the residential vision to the light and landscape of the Ozarks.
MODEL A / A150
About 2,000 net SF of illustrative living space and a private rear suite of about 500 net SF. The full country club vision carries life from your terrace to the dining room, marina and first tee.
Explore Club Residences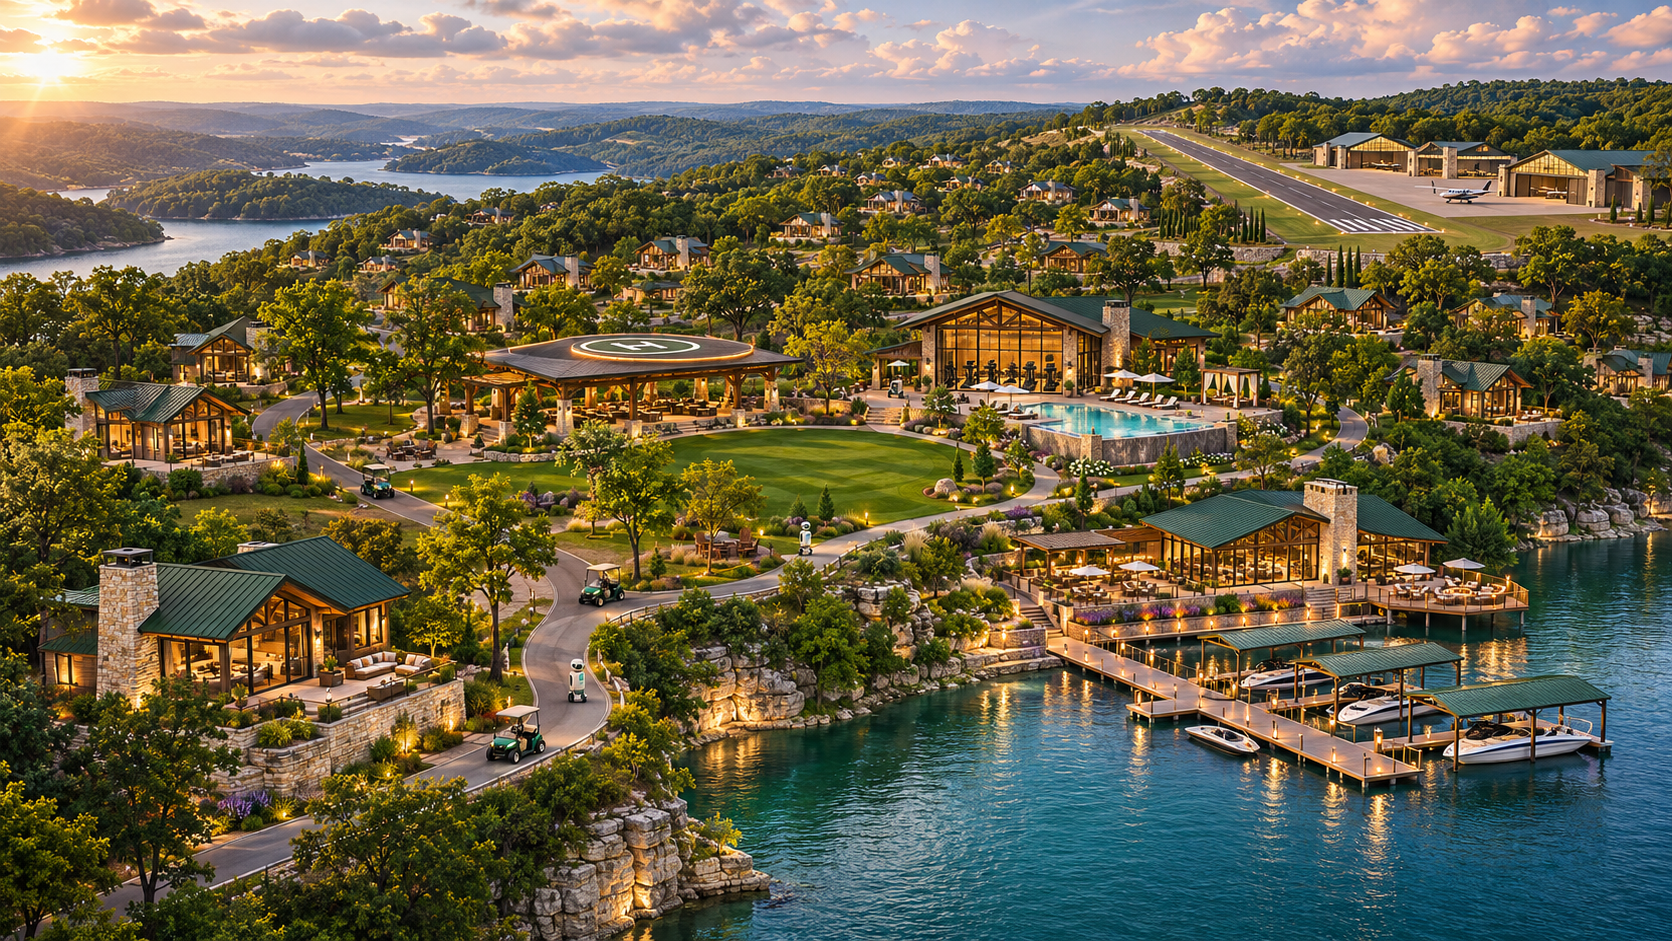
MODEL B / B300
About 1,000 net SF of illustrative living space and a private rear suite of about 250 net SF. A smaller footprint opens onto a more relaxed landscape of green, pavilion, fitness lodge and community dock.
Explore the Village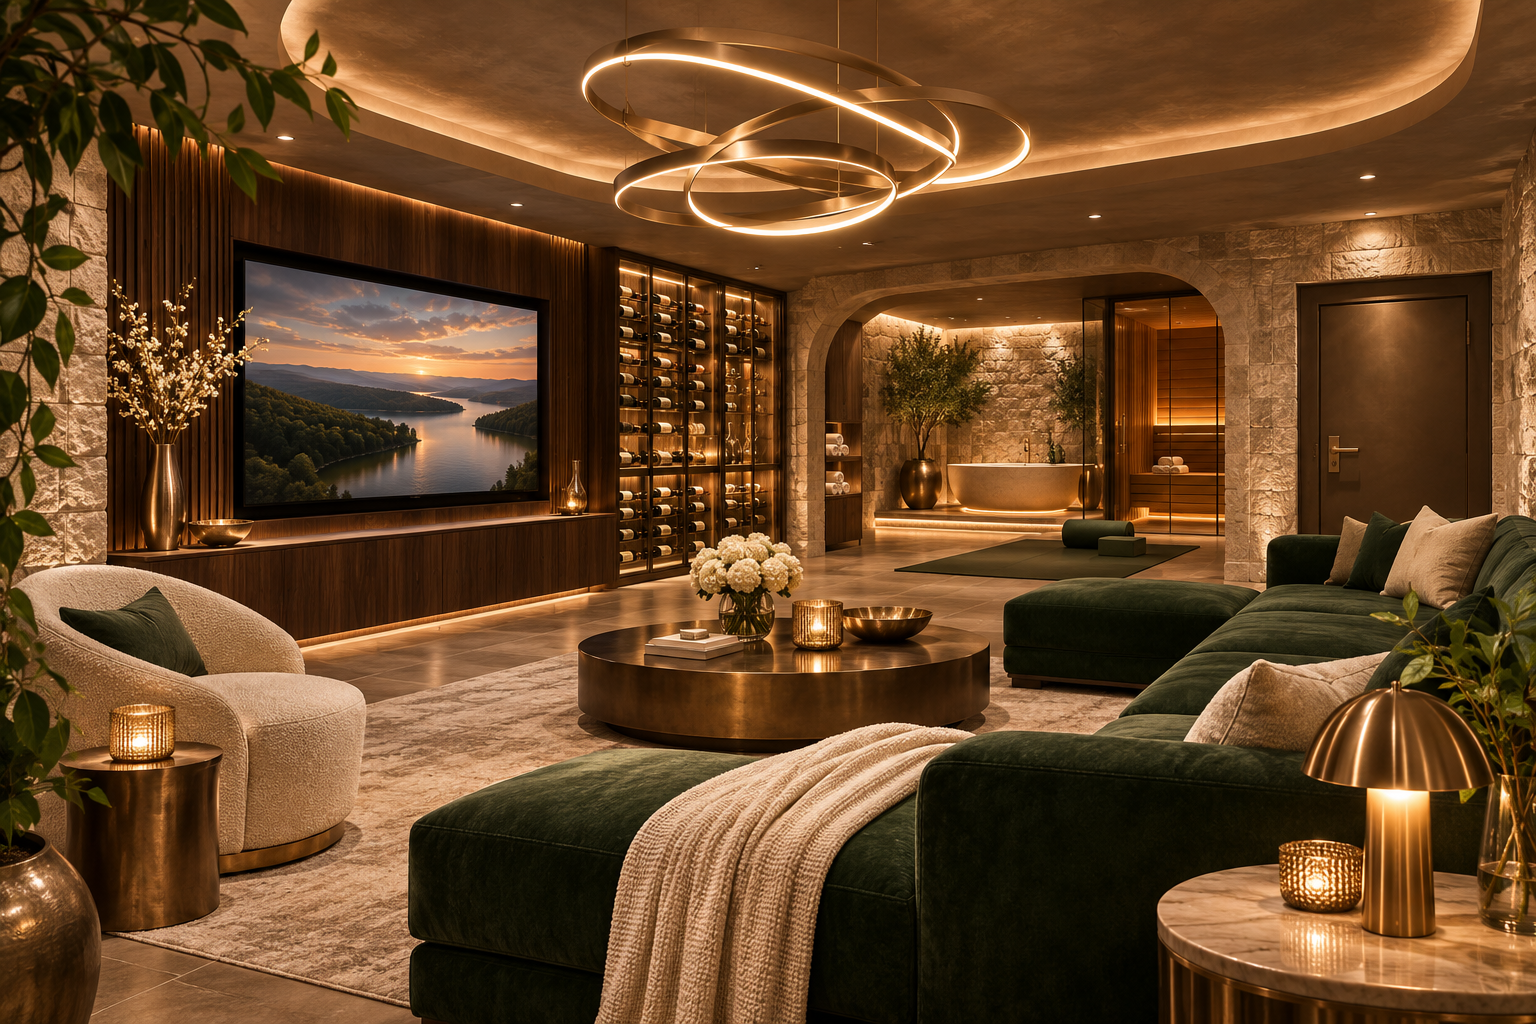
THE PRIVATE REAR BUNKER SUITE
The private rear suite concept adds a quiet retreat behind the lake-facing rooms, with warm walnut, stone, indirect light and discreet access.
A media vault, wine room, wellness pod or quiet reading retreat makes the space your own.

THE SHARED UNDERGROUND WORLD
The shared Sanctuary Level brings quiet gathering spaces together with separate service circulation, kitchens, plant and robotics support.
The design program considers discreet access, separate service routes, ventilation, drainage, accessible escape and essential systems.
PRIVATE RESERVE / SANCTUARY LEVEL
Behind each lake-view residence, the vision adds a Private Reserve suite, linked conceptually to a shared Sanctuary Level. Discreet access, privacy and resilient essential services remain design objectives.
The proposed suite remains part of each home concept: about 500 net SF in A150 and about 250 net SF in B300, combining an everyday retreat with the hillside privacy vision.
The shared Sanctuary Level concept brings private gathering and service zones into the underground vision. Fire and smoke separation, independent accessible escape, fresh air, radon management, drainage and essential utility backup belong to the whole design. Kitchens, plant and robot charging require separate service and fire-safety strategies.
PRIVATE RESERVE
A proposed Private Reserve concept, subject to site, geotechnical, fire-life-safety and accessible-egress review. No protective rating or performance has been established.
SANCTUARY LEVEL
A shared Sanctuary Level concept. A licensed team must establish feasibility, groundwater control, ventilation, fire and smoke separation, independent exits and utility resilience; no shelter capacity or protective rating is approved.

THE ORIGINAL WELLBEING SPIRIT
The original recovery-lounge scene adds another mood to the residential vision: low light, personal space and time to unwind. Earlier concept artwork.
Explore the original wellbeing scenes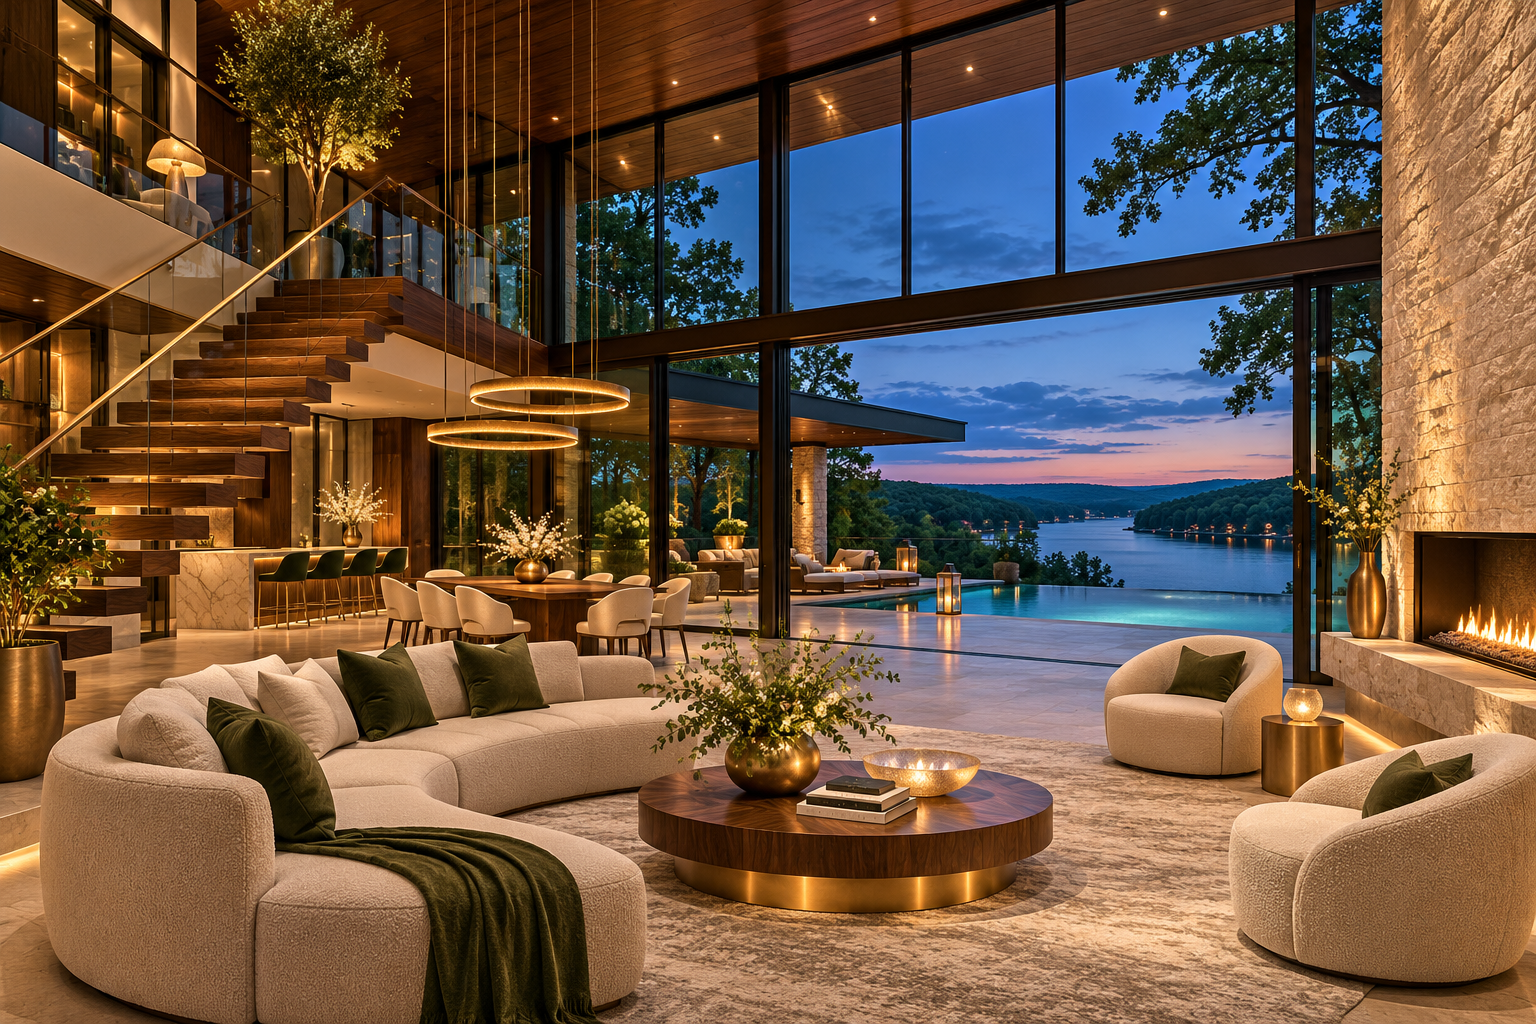
THE PRIVATE ESTATE
The estate vision pairs a glass main house of 12,000–15,000 gross conditioned SF with three guest pavilions of about 2,000 gross conditioned SF each. About 13,500 gross conditioned SF is the main-house design reference. Shared terraces bring the family together; private guest rooms and a hillside retreat make space for a slower moment.
Explore the Private EstateILLUSTRATIVE VISION PROGRAM
Illustrative concept figures.
All residential figures are illustrative vision figures. Expanded amenity vision; no priced construction program.
WHAT IT FEELS LIKE
A sensory journey through the proposed LakeRange world.
Imagine the experience. You slide the glass open and the lake becomes part of the room. The terrace is cool beneath your feet. Breakfast waits on the kitchen island, and the day is still yours to decide.
Imagine the experience. Behind the bright living room, the hillside suite feels calm and grounded. A favorite record plays low. You settle into the walnut-lined room and lose track of the afternoon.
Imagine the experience. You return from the club along a softly lit path. Above the water, the terrace catches the last breeze. Within the hill, a quiet retreat waits for the final hour of the day.
THE RESIDENTIAL VISION