
DEVELOPMENT VISION
A world above.
A world within.
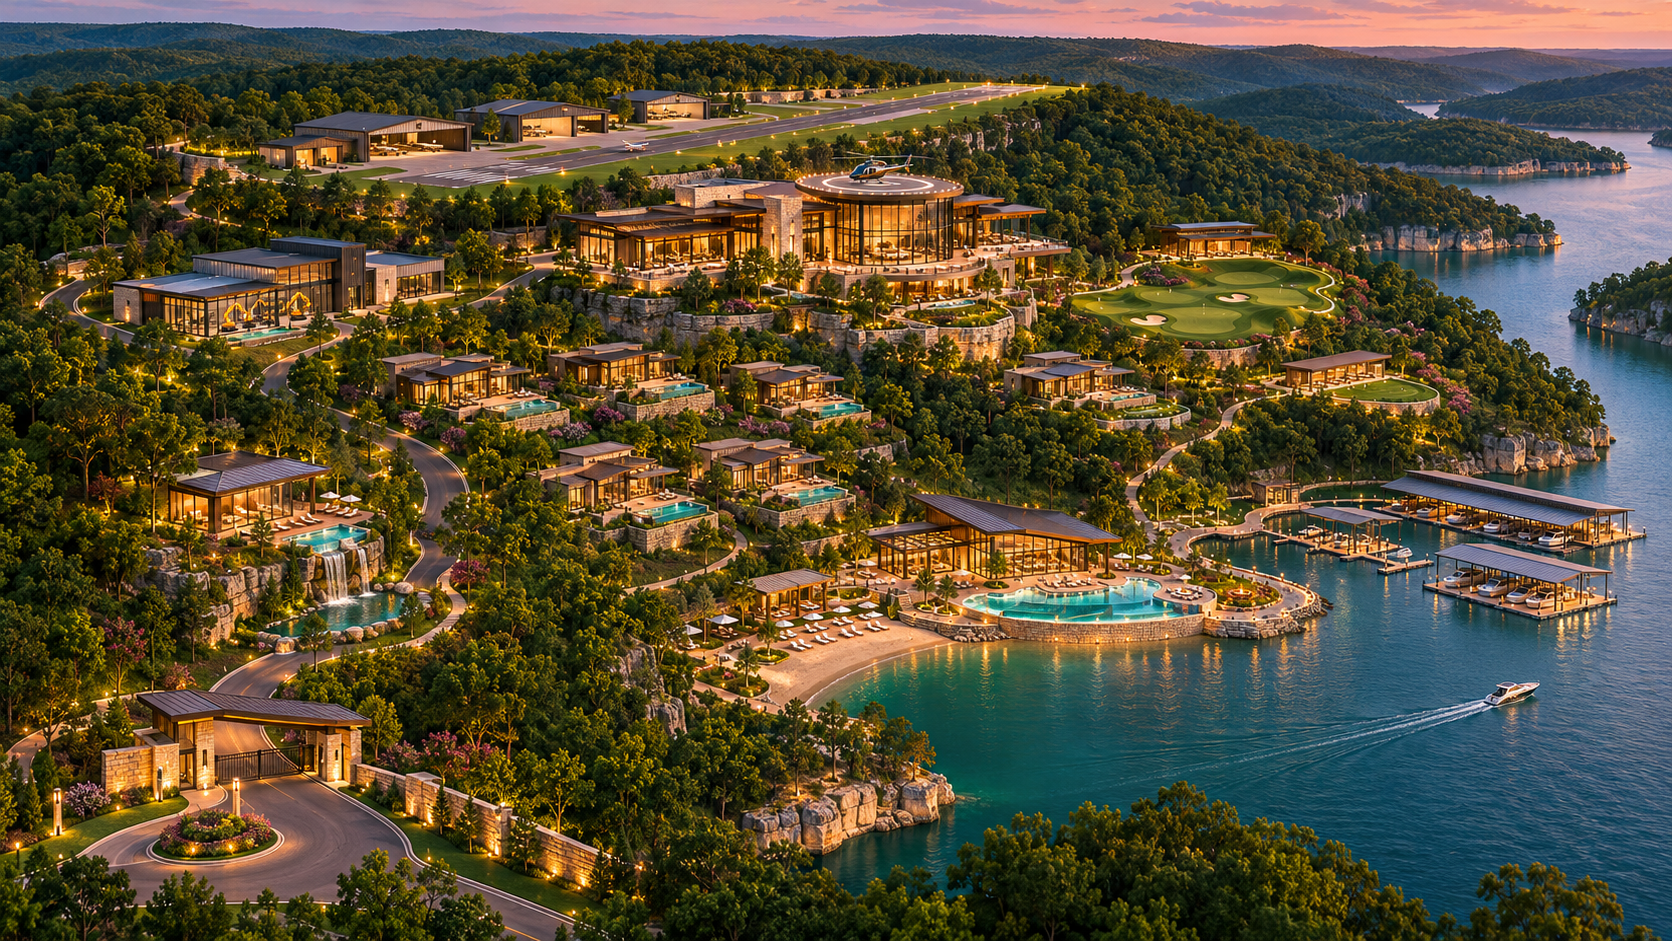
Terraced homes, a complete country club, a concept aviation arrival and a hidden service world—drawn together as one LakeRange vision.
THE ILLUSTRATED VISION
Follow the landscape.
Find your own rhythm.
Select a numbered marker or matching legend button to explore the program. Concept rendering.
Terraced residences
The proposed residential program follows the hillside toward the water.
Keyboard: Tab to a marker or legend item, then press Enter or Space. Open the image for the full concept rendering.
Expanded amenity vision; no priced construction program.
THE AVIATION ARRIVAL VISION
Arrive by air.
Continue into wonder.
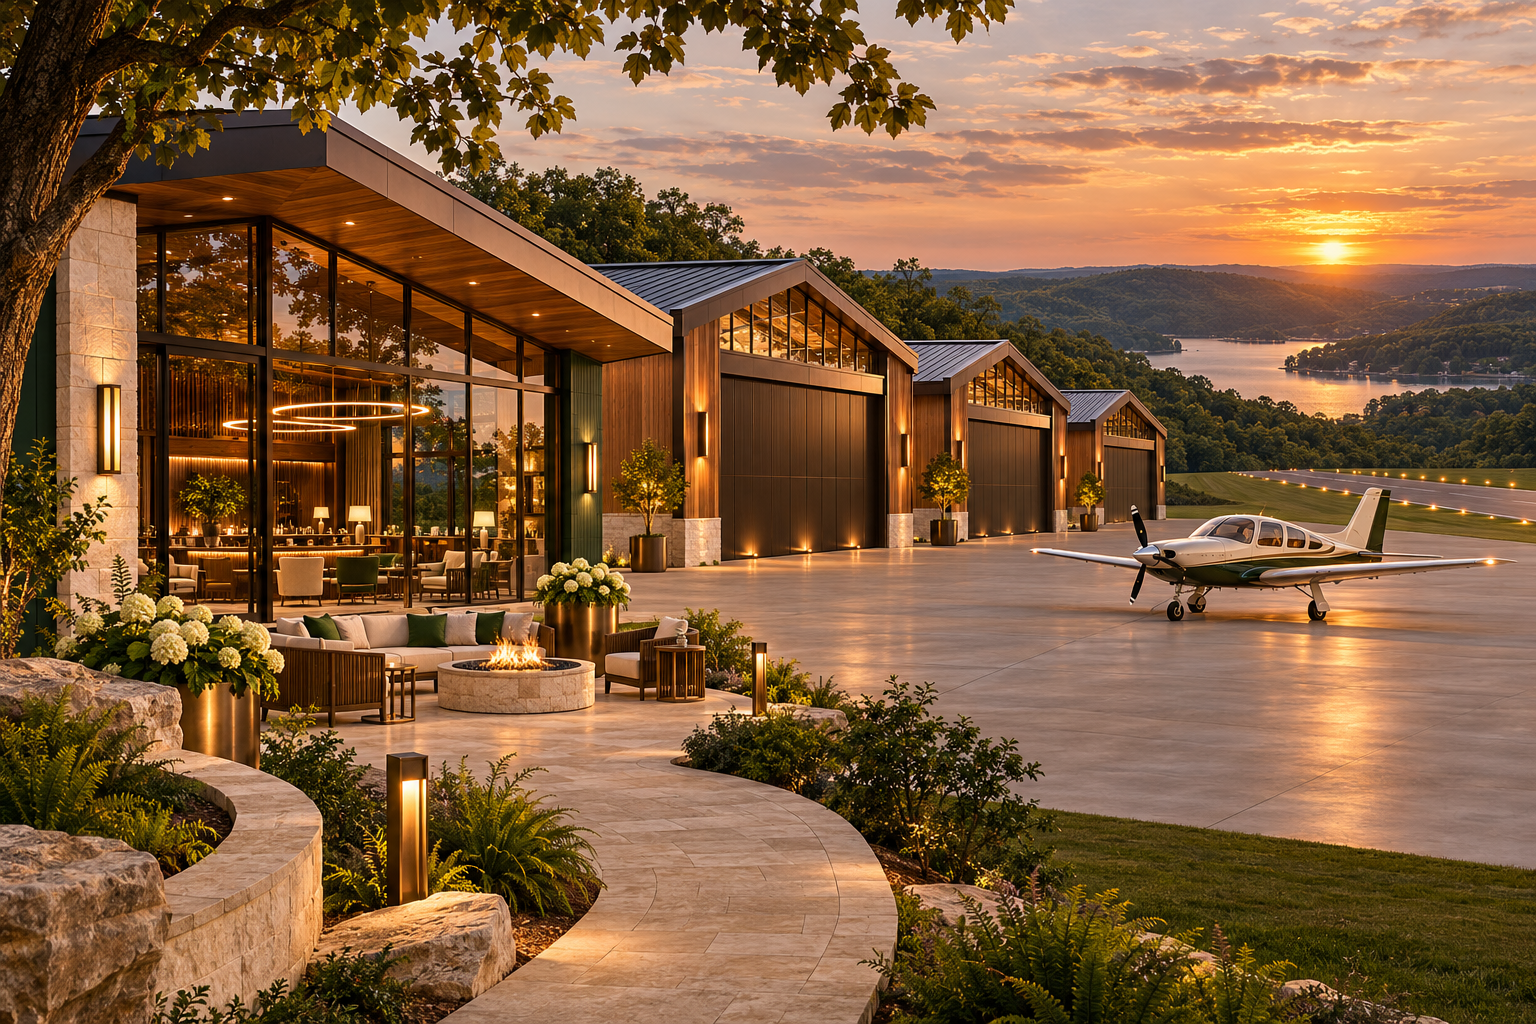
The expanded vision imagines a private summit airstrip, a hangar village and pilot lounge, a rooftop helipad arrival at the clubhouse and a seaplane arrival concept at the marina. Nearby Grand Glaize (K15) and Lee C. Fine (AIZ) are part of the area’s aviation context.
- Private airstrip concept
- Hangar village
- Pilot lounge
- Rooftop helipad shuttle concept
- Marina seaplane arrival concept
- Ridgeline-to-water arrival story
THE OTHER SIDE OF THE HILLSIDE
Quietly connected.
Beautifully out of sight.
Proposed private underground suites connect conceptually to a shared Sanctuary Level, with separate provisions, service, kitchen and robotics areas. Human-led hospitality links the experience above and within.

ONE SETTING / THREE PATHS